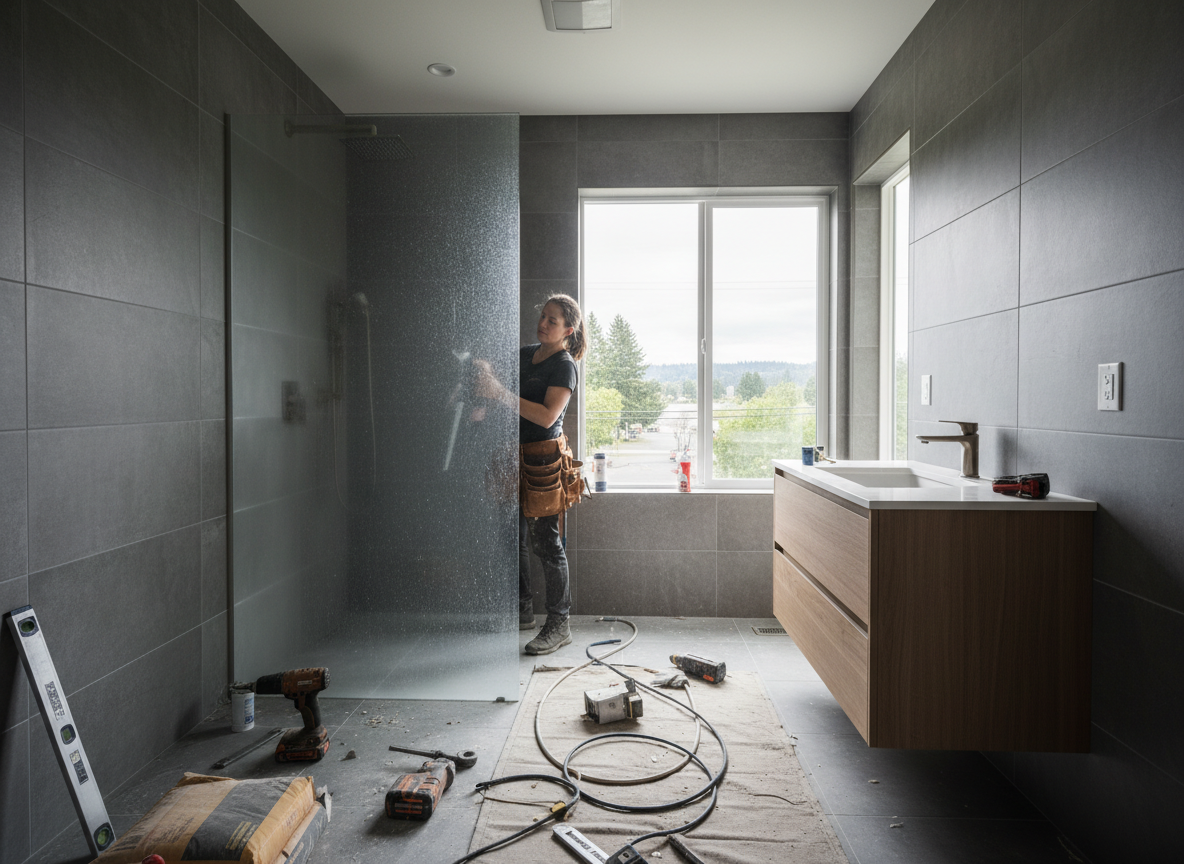
Milwaukie homes in neighborhoods like Ardenwald and Hector Campbell often date to the 1950s and 1960s, with original cast-iron drains and narrow layouts that complicate modern layouts. During a remodel we frequently reroute supply lines to accommodate zero-entry showers while preserving the home's footprint. Wet winters increase the risk of hidden rot around tubs, so we inspect subfloors and add extra vapor barriers before installing new tile or quartz surrounds. Homes close to the Willamette River also sit on softer soils that can shift slightly each season, requiring careful anchoring of vanities and wall framing to avoid future cracks.
Warm dry summers allow faster curing times for grout and silicone, but the same period brings higher dust from nearby Portland traffic that can contaminate fresh finishes. We seal off work zones tightly and run negative-air machines when replacing exhaust fans or adding skylights. Many Island Station properties still use galvanized pipe, so we budget time to transition to PEX or copper during the rough-in phase. Code updates in Clackamas County now require GFCI protection within six feet of any water source, which means rewiring older circuits before drywall goes back up.
Modern fixtures with wall-mounted toilets and floating vanities demand precise blocking inside the walls, something older Milwaukie construction rarely includes. We add blocking during demolition rather than after insulation, preventing callbacks when heavy stone counters are hung. Downtown Milwaukie remodels often involve historic-district review, so we keep exterior window and door changes minimal while updating the interior for better water efficiency.
Technician insight
In Milwaukie, the thing that catches most people out with modern bathroom remodel is the combination of 1950s-era cast-iron drains and soft soil near the Willamette River in places like Island Station. Homeowners expect a quick swap but the ground shifts enough each wet winter that we add extra blocking and flexible couplings or the new tile floor cracks within two seasons.
Ardenwald Bath Update
The homeowners wanted a curbless shower in their 1962 Ardenwald house but the original floor joists sat directly on fill soil. We found active moisture under the old tile during demolition. We sistered the joists, added a new subfloor with built-in slope, and installed a linear drain tied to the existing cast-iron line. The shower now drains cleanly through the mild wet winters without leaks.
How it works
- 1
Site Evaluation
We walk the existing bathroom, note pipe locations, and measure for code-compliant clearances in homes typical to Downtown Milwaukie and Ardenwald.
- 2
Design and Material Selection
Clients choose layouts and finishes suited to wet winters, including moisture-rated drywall and proper ventilation for Clackamas County humidity levels.
- 3
Demolition and Rough-In
Old fixtures and substandard plumbing are removed, new lines are run, and blocking is added for floating vanities before any finishes are installed.
- 4
Installation and Finishing
Tile, fixtures, and lighting go in with attention to expansion joints that handle seasonal movement near the Willamette River.
- 5
Final Inspection and Handover
We test all systems, confirm GFCI placement, and walk the homeowner through maintenance specific to Milwaukie's climate.
Pricing
Upfront quotes provided after an on-site visit to account for pipe condition and layout constraints common in Milwaukie.